2026 Top Mobir Air Thermal Imaging Camera Which Is Best?
Choosing the best Mobir Air Thermal Imaging Camera is not just about finding the sharpest-looking image. The right choice depends on what you need to inspect, how close you can get, and whether the camera reports reliable temperature readings. A warm motor housing, a draft around a window, and a person in a dim room present different challenges. Small differences in thermal sensitivity, resolution, focus, and measurement range can change what you actually see. Details matter. This guide compares the features that help distinguish the leading Mobir Air options and explains which trade-offs deserve attention.
Infrared thermography expert Dr. Michael Vollmer’s published work emphasizes an important principle: thermal images need measurement context, including emissivity and inspection conditions. A vivid color palette alone does not prove that a reading is accurate. That is worth remembering when comparing cameras or reviewing product claims. We will look at practical factors such as image clarity, temperature accuracy, ease of use, battery life, and software support, while separating documented specifications from assumptions. No single camera suits every task. The best fit for a quick household check may not be the best tool for detailed equipment inspections. And honestly, published specifications cannot tell the whole story; handling, focus behavior, and conditions in the field matter too. Use this comparison as a careful starting point, then confirm current specifications with the manufacturer before choosing.
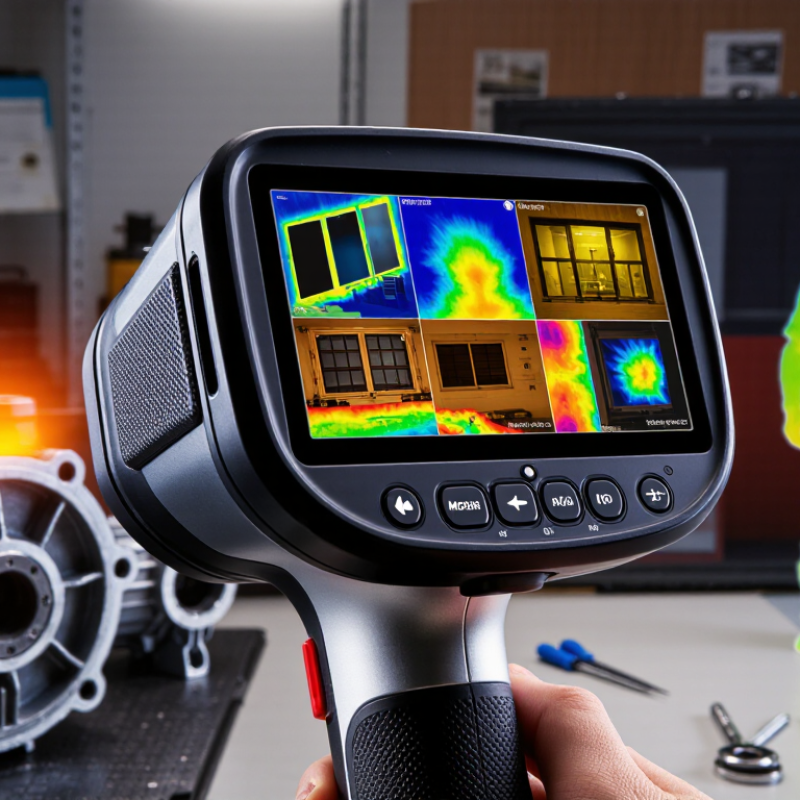
MobIR Air Basics: 8–14 μm Long-Wave Infrared Imaging
An 8–14 μm thermal camera detects long-wave infrared energy emitted by objects and displays temperature differences as image contrast. It does not photograph heat directly. A warm hand against a cool wall may appear clearly, while two objects at similar temperatures can blend together. Useful detail depends on detector resolution, focus, distance, and the temperature range selected—not wavelength alone.
In practice, check the scene before trusting a reading. Shiny metal can reflect nearby heat, and glass usually blocks long-wave infrared from showing what lies behind it. Damp surfaces, wind, and changing sunlight can also alter apparent temperatures. A doorway may look warmer than expected after hours of sun. Small differences matter. For a reliable inspection, compare similar materials under similar conditions, keep the camera steady, and record the distance and environment. Thermal images are helpful clues, not automatic diagnoses. Even a neat color palette can hide uncertainty; I would want to verify an unusual hotspot with another measurement before acting on it.
Key Specifications: Resolution, NETD in mK, Field of View, and Accuracy
2026 Top Mobir Air Thermal Imaging Camera Which Is Best?
Resolution, NETD, field of view, and temperature accuracy reveal more than a camera’s headline feature. Resolution describes the number of thermal pixels. More pixels can make small targets easier to inspect, especially from a distance. But image quality also depends on focus, display size, and how the camera processes thermal data. Tiny numbers do not guarantee useful detail.
NETD is measured in millikelvins (mK) and indicates how well a camera detects small temperature differences. A lower NETD can help reveal subtle patterns on a cool wall or around a drafty window. Still, indoor reflections and changing airflow can confuse the image. The measurement is only part of the story. Small details matter.
Field of view determines how much of a scene fits on screen. A wider view can speed up room surveys, though it may make small hot spots harder to distinguish. Temperature accuracy needs similar care: check the stated tolerance and operating range, then consider emissivity, distance, and reflected heat. A camera’s reading is not automatically the true surface temperature. For repeatable checks, use consistent distance and settings, and compare questionable readings with a suitable contact thermometer. The procedure is easy to overlook.
2026 Top Mobir Air Thermal Imaging Camera Which Is Best? - Key Specifications: Resolution, NETD in mK, Field of View, and Accuracy
| Thermal Camera Class | Detector Resolution | Typical NETD | Representative Field of View | Commonly Stated Accuracy | Best Suited For |
| Entry-level handheld | 160 × 120 pixels | ≤ 50 mK | About 45° × 34° to 56° × 42° | Often specified as ±2°C or ±2% of reading, whichever is greater | Basic building inspections, HVAC checks, and locating obvious hot or cold spots |
| General-purpose handheld | 256 × 192 pixels | ≤ 40–50 mK | About 40° × 30° to 56° × 42° | Commonly ±2°C or ±2% of reading under stated operating conditions | Routine electrical, mechanical, and building diagnostics |
| Professional handheld | 384 × 288 pixels | ≤ 30–40 mK | About 24° × 18° to 42° × 32° | Often ±2°C or ±2% of reading; confirm the specified temperature range | Detailed inspections where small temperature differences matter |
| High-resolution professional | 640 × 480 pixels | ≤ 30–40 mK | About 24° × 18° to 45° × 34° | Typically stated as ±2°C or ±2% of reading, subject to calibration and conditions | Fine-detail surveys, quality control, and documenting complex equipment |
Note: These are representative specification ranges for uncooled handheld thermal cameras, not specifications for a particular model. Field of view depends on the lens, and accuracy depends on calibration, distance, emissivity, reflected temperature, and operating conditions. Check the exact datasheet before comparing or purchasing.
2026 MobIR Air Model Comparison by Published Specs and Use Case
A 2026 thermal camera comparison is most useful when it connects published specifications to real tasks. Check image resolution, thermal sensitivity, field of view, and focus method. These details affect whether a warm pipe stands apart from a wall or appears as a blurry patch. Small details matter. Published figures are not always measured under identical conditions, so compare notes carefully.
For electrical inspections, a wider field of view can help scan panels quickly, while sharper thermal detail may help locate a small hotspot. Home users checking drafts or insulation may value simple controls and a clear temperature range more than advanced analysis tools. For outdoor use, check stated operating time, weight, and phone compatibility. A lightweight unit feels convenient in a pocket, but a short battery can interrupt a longer inspection.
Specifications still leave gaps. A higher pixel count does not guarantee clearer images in every scene, and sensitivity figures do not describe ease of use. I would verify sample images, measurement limits, and software requirements before choosing. Not glamorous, but practical. If two models look close on paper, the better fit may depend on how steady your hands are and how quickly you need to read the display.
Thermal Inspection Practice: Emissivity and ISO 18434-1
2026 Top Mobir Air Thermal Imaging Camera Which Is Best?
Thermal Inspection Practice: Emissivity and ISO 18434-1
A thermal image is only as reliable as its setup. ISO 18434-1:2008 outlines condition-monitoring procedures, including emissivity, reflected apparent temperature, and inspection conditions. These settings matter when comparing a warm bearing with a shiny steel housing. A camera may show a convincing color pattern, yet the temperature can still be misleading.
ASTM E1933-14(2022) addresses measuring and compensating for emissivity. Published material reference tables commonly place polished aluminum near 0.04–0.06, while oxidized aluminum may fall around 0.2–0.3. Treat these as indicative ranges, not fixed material constants; surface finish and oxidation change the reading. In practice, I record the surface condition and camera settings beside each image. I still find reflective surfaces easy to underestimate.
Tips: Use a contact probe or known reference when possible. Apply high-emissivity tape to a safe, representative spot, then allow it to reach surface temperature before measuring. Record distance, angle, and reflected temperature. Small details matter. If readings disagree, pause and check the setup before recommending repairs.
Thermal Inspection Practice: Typical Emissivity Values
Illustrative long-wave infrared emissivity values for common surfaces. Emissivity affects apparent temperature readings; actual values vary with material, finish, oxidation, wavelength, and measurement conditions.
Inspection note: Treat these values as starting points, not fixed specifications. Confirm emissivity for the specific surface and follow the measurement, compensation, and reporting guidance in ISO 18434-1. Reflective metals can produce especially unreliable readings without suitable measurement techniques.
Choosing the Best MobIR Air: Match Resolution to Inspection Distance
Choosing a thermal camera starts with the target, not the spec sheet. A tiny connector across a large room needs more pixels on target than a warm pipe viewed nearby. The key measure is spatial resolution: field of view divided by detector pixels. ASTM E1934-99a (2018) provides guidance for infrared inspection of electrical and mechanical equipment, while ISO 18434-1:2008 addresses thermography in condition monitoring.
Here is a practical estimate. With a 256 × 192 detector, a 45-degree horizontal field of view, and a 10-metre working distance, each horizontal pixel covers about 32 millimetres. A 100-millimetre-wide fitting spans roughly three pixels. That may help locate a hot spot, but it is weak evidence for a precise temperature reading. A 384-pixel-wide detector under the same conditions gives about five pixels across. Small details need closer inspection or a narrower field of view.
Distance matters. So does focus. DOE’s Operations & Maintenance Best Practices guide identifies infrared thermography as a predictive-maintenance method, but a camera alone cannot guarantee a sound diagnosis. Emissivity, reflections, and viewing angle can distort readings. This estimate is imperfect; real scenes are messier. Match resolution to the smallest feature you need to measure, then verify results against a known reference when practical.